
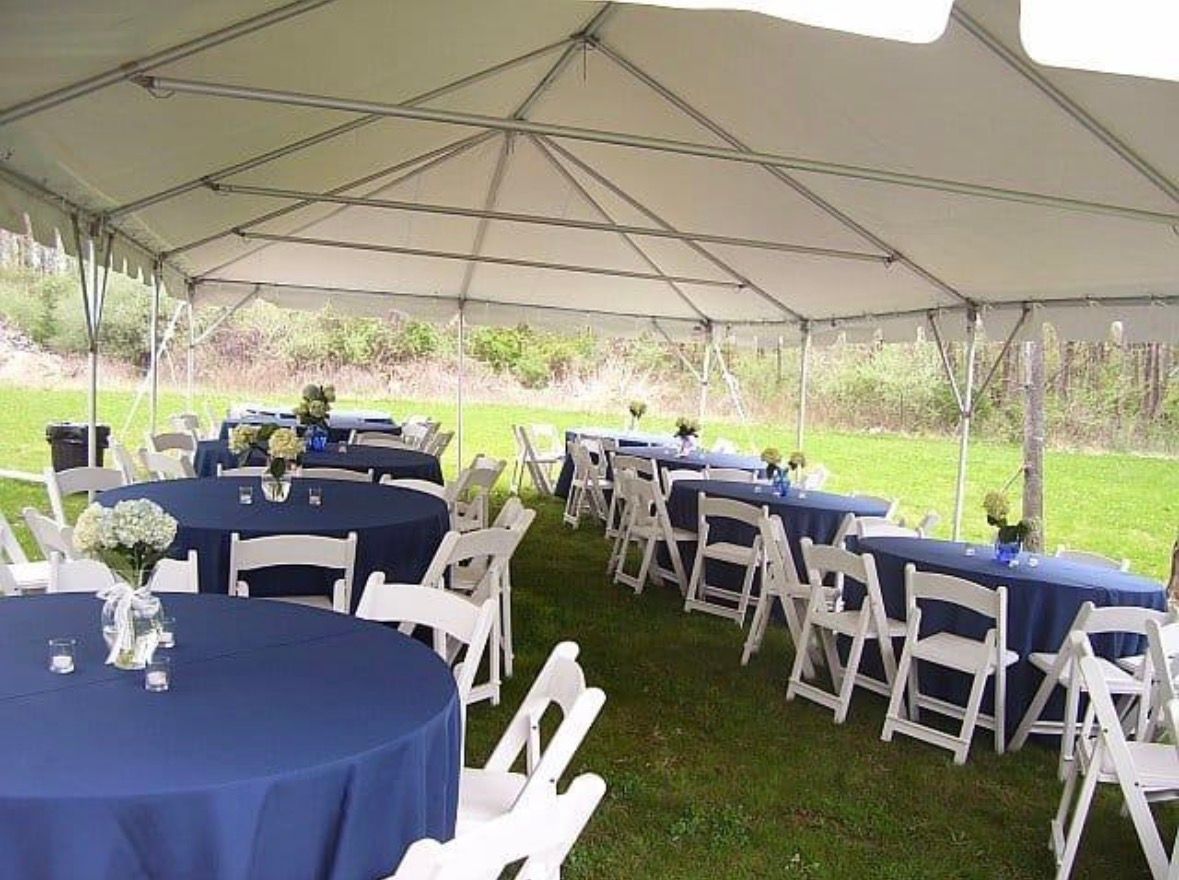
Planning an outdoor event in Dallas-Fort Worth takes more than picking a pretty venue. The layout needs to keep guests comfortable and make it easy to move between the ceremony, dinner, bar, and dance floor.
At Discount Event Rentals, we help brides, planners, and parents build practical outdoor setups across DFW with tent rentals, tables, chairs, and more. Here are several dependable layouts to consider.
Start With the Guest Count and Venue Shape
Start by measuring the usable event area and noting trees, slopes, walkways, buildings, restrooms, power, parking, and catering access.
As a quick guide, ceremonies need less room than seated dinners, and cocktail events need more open circulation. Add extra space for a buffet, bar, lounge seating, stage, or photo backdrop.
Our 60-inch round folding tables seat about 8–10 guests. For banquet-style seating, our 8-foot rectangular banquet tables are also a practical fit for 8–10.
Ceremony Layouts for Outdoor Weddings
For most outdoor weddings, a simple row-style ceremony layout works well. Set chairs in sections facing the altar, arch, or backdrop, with a center aisle for the processional and photos.

Keep side aisles wide enough for late arrivals and staff, leave space behind the last row for photography or sound, and place the ceremony focal point out of harsh direct sun when possible.
Our folding chairs work well for lawn ceremonies, and gold chiavari chairs can dress up a more formal setup. If the ceremony and reception share one area, leave room for a quick chair reset after vows.
Seated Dinner Layouts Under a Tent
A seated dinner layout should let guests see the couple, speaker, or entertainment while giving servers enough room to move.
Round tables feel social and work well for weddings and formal dinners. Rectangular tables are useful for family-style rows, head tables, and buffets. Keep guest tables in clear sections, maintain one wider main aisle, and leave service space between groups.
The listed capacity of a 20×20 frame tent or 20×40 frame tent is only a starting point — buffets, bars, dance floors, staging, and lounge seating all change the footprint.
Cocktail and Reception Layouts
Cocktail layouts need open movement. Guests should be able to talk, grab a drink, and reach food without one congested line.
A practical setup is to place cocktail tables between the ceremony area and the dinner tent, keep the bar near the main flow but not directly at the entrance, and use lounge seating along a tent wall or shaded edge. A 30-inch cocktail table works well for standing conversations when you spread several around the perimeter instead of clustering them in one spot.
For larger receptions, two smaller bars or drink stations often work better than one long line. Keep the center open so guests can circulate easily into dinner, dancing, or the next part of the event.
Tent Footprint and Placement in DFW
North Texas weather changes fast, so tent placement matters. In DFW, choose a level, well-drained area with room for the tent, anchoring, guest movement, and delivery access.

Before you book, check ground conditions, drainage after rain, vehicle access, overhead branches or power lines, entrance and exit paths, and any venue anchoring rules. If sun, wind, or rain are a concern, sidewalls may help. A frame tent is often useful when you want more flexibility around tables, bars, or entertainment, and options like 20×20 cathedral window sidewalls and 20×40 sidewalls can add coverage.
Keep Walking and Service Aisles Clear
Create one obvious path from parking or the guest entrance to the ceremony and reception areas. Inside the tent, leave room for chairs to pull out and for servers to pass behind tables.
Keep tent entrances, exits, restroom routes, buffet lines, bar service areas, catering access points, and paths to the dance floor clear. Buffets usually work best along a tent edge so the line does not cut through guest seating.
Dance Floor, Buffet, and Bar Placement
For wedding receptions, keep the dance floor visible and easy to reach. A common layout puts dining tables to one side, the dance floor near the center, entertainment along one edge, the bar slightly off to the side, and the buffet along an outer tent wall.
For a 100-guest wedding, a 15×15-foot dance floor is a common starting point, though your entertainment plans may change that. See our dance floor options as you build your layout. For buffets, leave room for service tables and the guest line, and move dessert or coffee away from the main dinner queue when space allows.
Add Linens and Finishing Details
Linens and tabletop details help the layout feel finished without changing the floor plan much. Keep outdoor décor practical, especially in wind, and avoid tall centerpieces that block conversation.
Browse linens, tabletop items, dinnerware, glassware, and pipe and drape to finish the space.
Choose Delivery, Setup, or Free Will Call
We offer delivery and pickup across DFW, plus pre-arranged setup and breakdown if you want extra help. If you prefer to handle the work yourself, our free scheduled will-call pickup and return option is available during normal business hours. Pricing varies by items, location, timing, and scope of work.
Plan Your DFW Outdoor Layout With Our Team
Whether you are a bride, event planner, or parent organizing an outdoor celebration, we can help you think through the layout details. Browse our rental catalog and send your event date, guest count, venue location, and preferred setup.
For a quote or help choosing your event rentals in Dallas-Fort Worth, call 972-748-2968. Let our friendly team help you create a comfortable, organized outdoor setup from ceremony to final breakdown.
